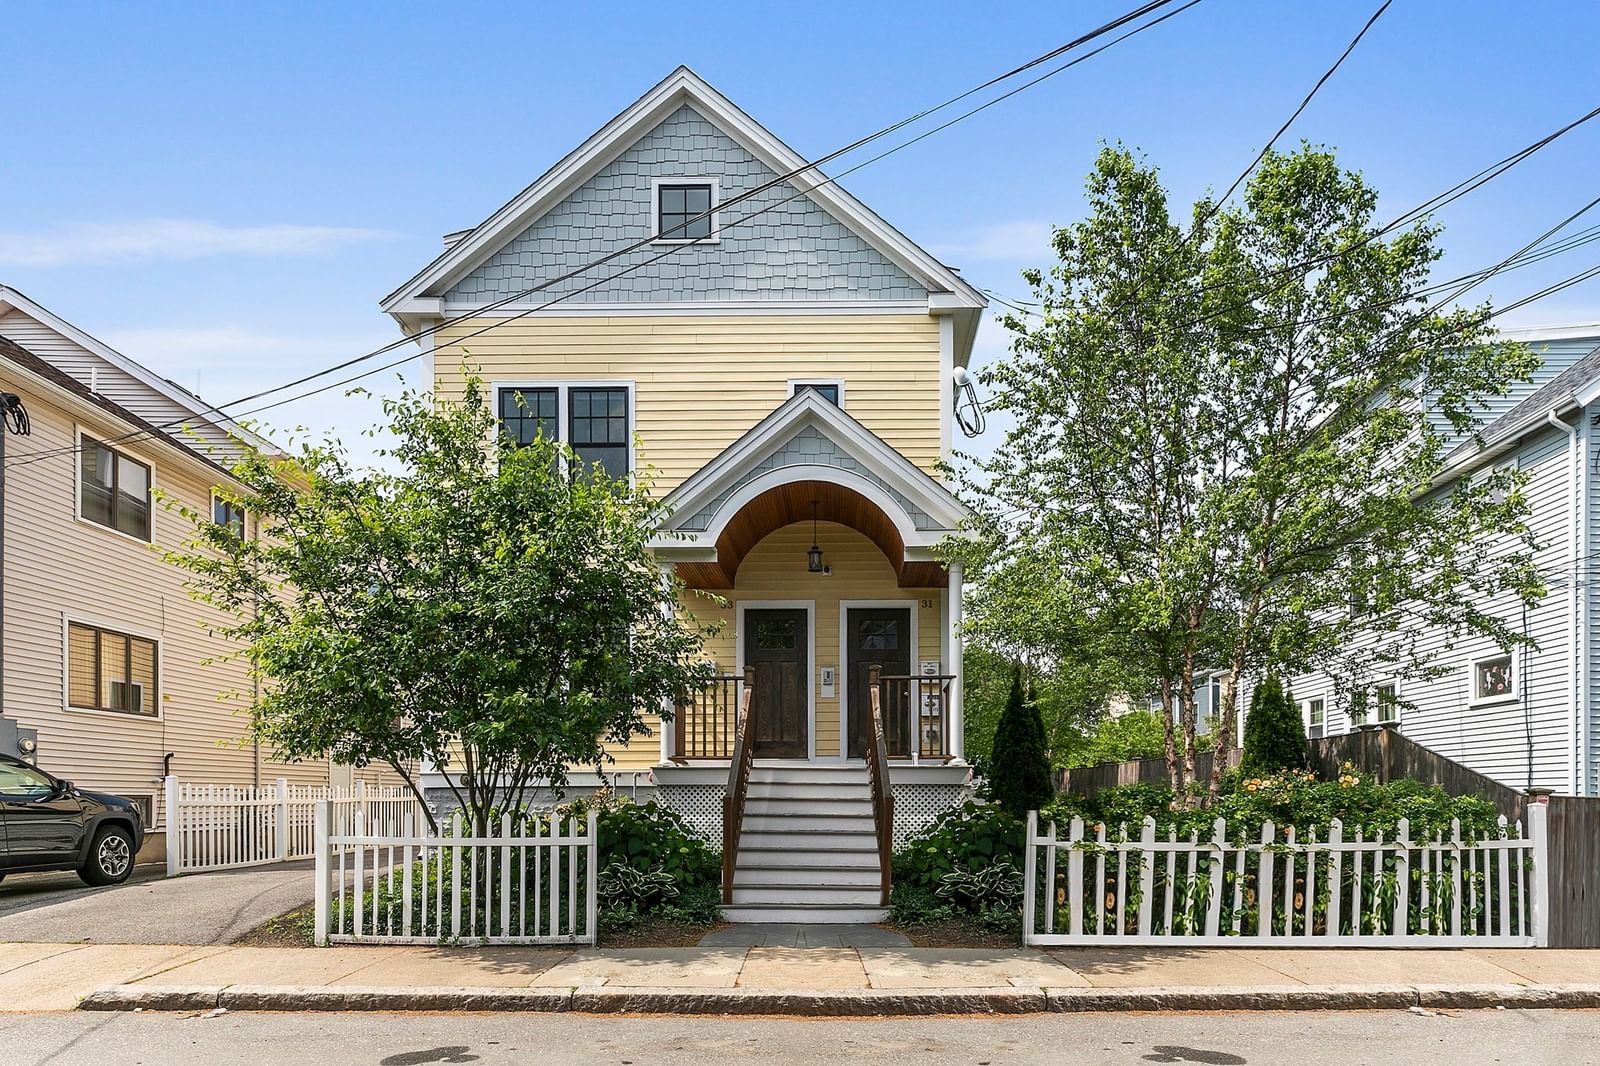
33 Clyde St #1 Somerville — Photo 1 of 29
$995,000
Investment Analysis — 33 Clyde St #1
Somerville, MA 02145
Based on HUD Small Area Fair Market Rent for Boston-Cambridge-Quincy, MA-NH HUD Metro FMR Area, a 3-bedroom in 02145 carries an estimated $4,020/mo in gross rent — about a 2.79% cap rate and $27,773/yr in estimated NOI at the $995,000 list price. Adjust every assumption in the calculator below.
Beds
3
Baths
3
SqFt
1,674
Style
Condominium
Built
1886
Experience two levels of expansive, light-filled living in this renovated Somerville residence. Spanning 1,674 square feet, this home balances modern design with thoughtful details, featuring high ceilings, rich moldings, and gleaming wood floors. Triple-window exposures ensure the main level is bathed in natural light, creating a bright and airy atmosphere. The heart of the home is a gorgeous kitchen designed for both function and gathering, centered around an eat-in island. Outfitted with quality stainless steel appliances, a gas range, and a dedicated pantry, this space is as practical as it is beautiful. The main level features an efficient layout that includes two bedrooms plus a dedicated office, perfect for a distinct workspace or guest bedroom. The primary suite serves as a private retreat, complete with a spacious walk-in closet and a sleek ensuite bathroom. An additional full bath is also located on this level for added convenience. The living space extends to a finished lower level that offers incredible versatility. This expansive area is large enough to accommodate a family room and a dedicated workout space. With the inclusion of a full bathroom, this level is also well-suited for guest quarters. Tucked away off this main area is an additional 112-square-foot storage room, providing ample space to keep life organized. Modern comforts are prioritized with a 2024 HVAC system for central heating and cooling, in-unit laundry, and three full bathrooms in total. Outside, the property includes rare two car parking. Positioned near the Minuteman Bikeway and the Magoun Square GLX T Station, this location offers effortless access to the best of the city. Enjoy the vibrant energy and amenities of nearby Davis and Porter Squares while residing in a clean, contemporary sanctuary that perfectly captures the essence of urban living.
Estimates — not financial advice
These figures are illustrative estimates for informational purposes only — not an appraisal, valuation, or guarantee of rent, income, or returns, and not financial, tax, or investment advice. Rent is either the figure reported on the MLS listing — in-place rent that may differ from market and is not verified against the actual leases — or, where the listing reports none, an estimate from HUD Small Area Fair Market Rents, a government benchmark that may differ from actual market rent. Each figure is labelled with its source. Cap rate, NOI, and returns depend on the assumptions shown, which you can change. MLS and other third-party data may be inaccurate or out of date. Verify all figures independently and consult your own financial, tax, and legal advisors before making any investment decision.
Open Houses
Property Details
Financials
Parking
Interior Specifications
Climate & Utilities
Building & Exterior
Property & Lot
Amenities & Appliances
Range • Dishwasher • Disposal • Refrigerator • Washer • Dryer
Neighborhood
Public Transportation • Shopping • Walk/Jog Trails • Bike Path • T-Station
Geography
Floorplan Breakdown
Structural Layout
Living Room
Lvl FirstDining Room
Lvl FirstKitchen
Lvl FirstOffice
Lvl FirstFamily Room
Lvl BasementPrimary Bedroom
Lvl FirstBedroom 2
Lvl FirstBathroom 1
Lvl FirstBathroom 2
Lvl FirstBathroom 3
Lvl BasementListing Agent: Dana Schaefer
Listing Office: Compass
MLS® Number: 73576878