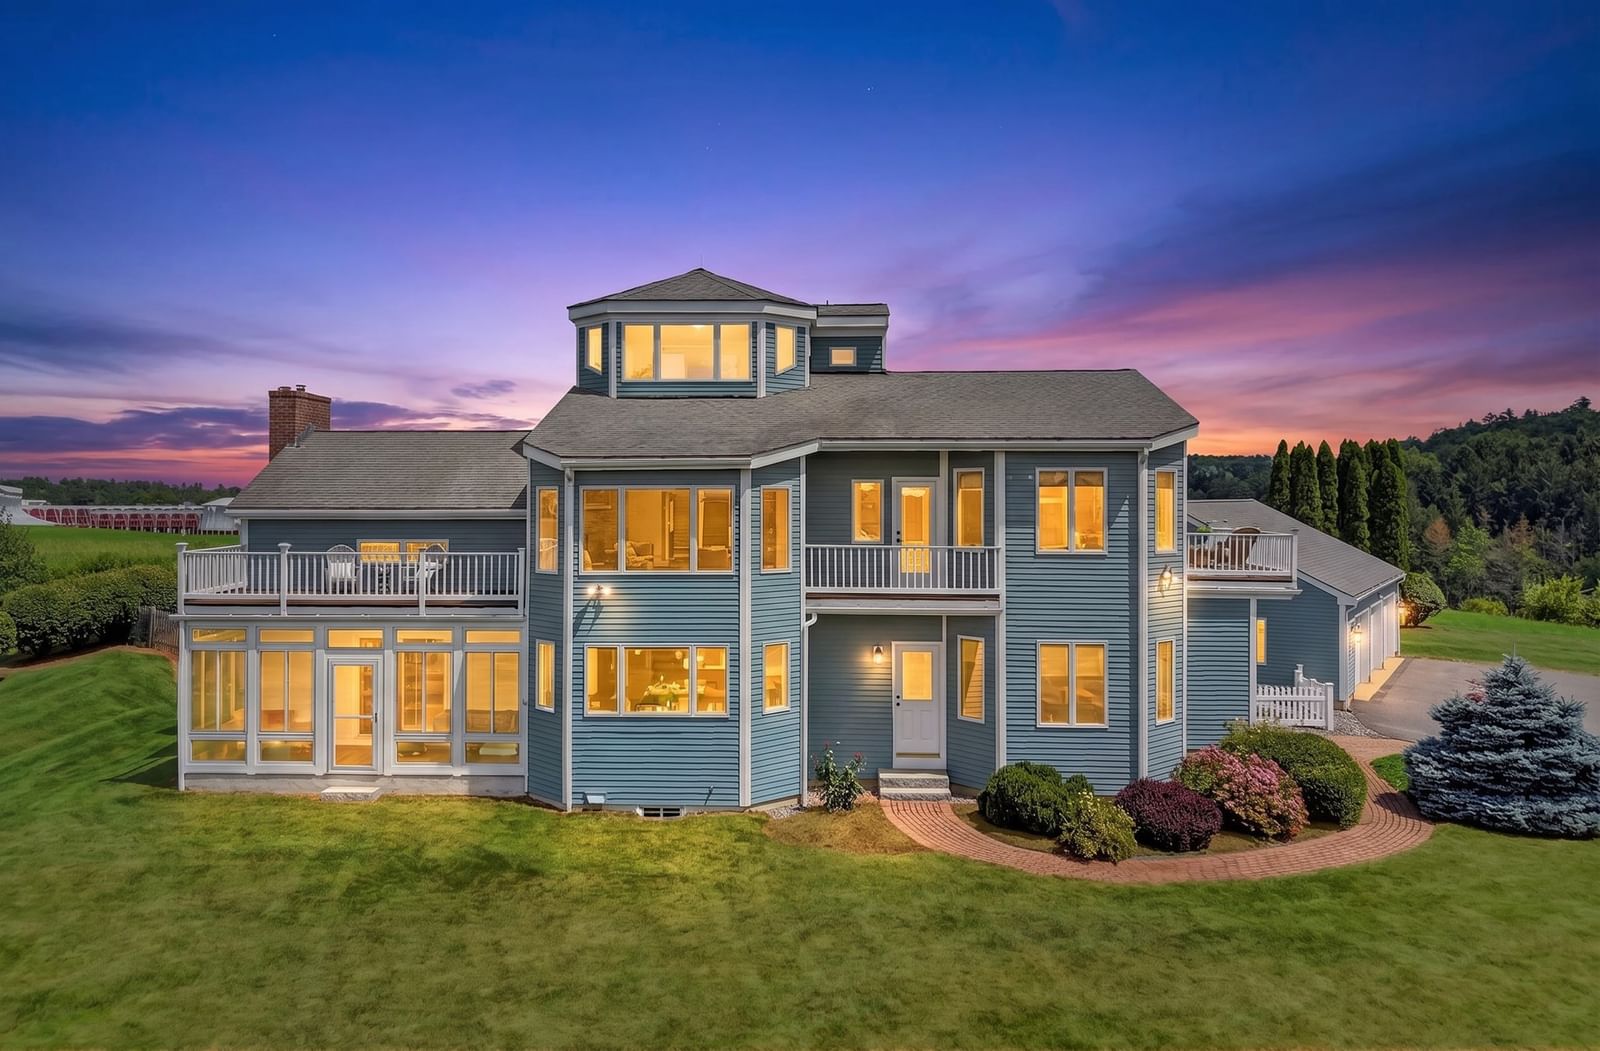
236 Old Ayer Rd Groton — Photo 1 of 42
$1,900,000
Investment Analysis — 236 Old Ayer Rd
Groton, MA 01450
Based on HUD Small Area Fair Market Rent for Boston-Cambridge-Quincy, MA-NH HUD Metro FMR Area, a 4-bedroom in 01450 carries an estimated $3,390/mo in gross rent — about a 0.77% cap rate and $14,544/yr in estimated NOI at the $1,900,000 list price. Adjust every assumption in the calculator below.
Beds
4
Baths
3.5
SqFt
4,001
Style
Single Family
Built
2002
Offered for the first time - an architect-designed home on five acres carved from a working orchard, with long views over open farmland to the hills and some of the land still in apple trees planted by the owner's family. Designed around those views in 2002, it shows the moment you step in: leaded glass panels of apple branches flank the entry, and the land opens up ahead. Nine-foot ceilings run the first floor. The gracious living room rises to a cathedral ceiling on an exposed stained beam, with built-ins, a brick fireplace and a woodstove insert that can heat the house. Kitchen and dining room share one open thirty-five-foot span: granite island with gas cooktop and seating, double wall ovens, walk-in pantry, built-in desk, glass-front cabinetry, and a bay window over the sink that frames the hills. A glassed-in three-season room with a bluestone floor opens off both. A wooden spiral stair climbs from the second-floor hall, past an arched Palladian window, to an octagonal tower room wrapped in windows - a study with views all around. The primary suite enters through its own vestibule: vaulted ceiling, a bank of picture windows, two fitted walk-in closets and a private deck. Its spa-inspired bath has twin vanities, a glass corner shower with rainfall head and body sprays, and separate water closet. Two more bedrooms share a split bath; a first-floor bedroom with full bath opens to the mudroom and hall. Laundry is on the second floor; the finished lower level adds a large rec room. Outside, a salt-water pool and in-ground spa sit on a paver patio among uplit gardens and tiki torches. Three-bay attached garage; snow-melt tracks set into the drive. Private well and septic, natural gas, radiant floors, eight zones of heat and five of air, and a standby generator covering essentials. The setting is the rarest part. More than sixty acres under Agricultural Preservation Restriction surround the property, with more across the road. Down Old Ayer Road, Groton Hill Music Center brings a thousand-seat concert hall and a year-round music school to open farmland. Groton-Dunstable schools, Lawrence Academy and Groton School are minutes away; Route 2 via Ayer, I-495 in Littleton. Seller is a licensed real estate salesperson in the Commonwealth of Massachusetts and has a personal financial interest in the property. The listing agent is the principal owner of the property.
ADU Potential
Massachusetts allows one accessory dwelling unit by right in single-family zoning districts statewide (M.G.L. c. 40A §3; 760 CMR 71.00, effective Feb 2025). Estimated maximum ADU size for this property: 900 sq ft (the lesser of 900 sq ft or half the 4,001 sq ft principal dwelling). Lot size: 218,085 sq ft.
Based on listing data, which indicates the property type — not the zoning district. Local dimensional, septic (Title 5), and historic-district requirements still apply. Not legal advice — verify with the municipality.
Estimates — not financial advice
These figures are illustrative estimates for informational purposes only — not an appraisal, valuation, or guarantee of rent, income, or returns, and not financial, tax, or investment advice. Rent is either the figure reported on the MLS listing — in-place rent that may differ from market and is not verified against the actual leases — or, where the listing reports none, an estimate from HUD Small Area Fair Market Rents, a government benchmark that may differ from actual market rent. Each figure is labelled with its source. Cap rate, NOI, and returns depend on the assumptions shown, which you can change. MLS and other third-party data may be inaccurate or out of date. Verify all figures independently and consult your own financial, tax, and legal advisors before making any investment decision.
Open Houses
Property Details
Financials
Parking
Interior Specifications
Climate & Utilities
Building & Exterior
Property & Lot
Amenities & Appliances
Gas Water Heater • Oven • Dishwasher • Microwave • Indoor Grill • Range • Refrigerator • Freezer • Washer • Dryer • Water Treatment • Water Softener
Neighborhood
Pool • Walk/Jog Trails • Stable(s) • Golf • Medical Facility • Bike Path
Geography
Floorplan Breakdown
Structural Layout
Living Room
Lvl First20 x 20
Wood / Coal / Pellet Stove, Cathedral Ceiling(s), Ceiling Fan(s), Beamed Ceilings, Closet/Cabinets - Custom Built, Flooring - Hardwood, Slider
Dining Room
Lvl First18.25 x 15.083333333
Flooring - Hardwood, Window(s) - Bay/Bow/Box, Open Floorplan
Kitchen
Lvl First16.583333333 x 15.083333333
Closet/Cabinets - Custom Built, Flooring - Hardwood, Window(s) - Bay/Bow/Box, Open Floorplan, Storage, Gas Stove
Office
Lvl First12.666666666 x 13.416666666
Closet/Cabinets - Custom Built, Flooring - Wall to Wall Carpet, Window(s) - Bay/Bow/Box
Primary Bedroom
Lvl Second13.5 x 15.083333333
Ceiling Fan(s), Vaulted Ceiling(s), Walk-In Closet(s), Flooring - Hardwood, Window(s) - Picture, Balcony - Exterior
Bedroom 2
Lvl Second12.583333333 x 13.416666666
Bedroom 3
Lvl Second12.5 x 13.416666666
Ceiling Fan(s), Flooring - Hardwood, Closet - Double, Half Vaulted Ceiling(s)
Bedroom 4
Lvl Main,First12.5 x 10.5
Bathroom - Full, Ceiling Fan(s), Closet, Flooring - Wall to Wall Carpet
Bathroom 1
Lvl Second11.416666666 x 15.083333333
Bathroom - Full, Vaulted Ceiling(s), Flooring - Stone/Ceramic Tile, Remodeled
Bathroom 2
Lvl Second8.25 x 9.416666666
Bathroom - Full, Flooring - Vinyl
Bathroom 3
Lvl Main,First8.416666666 x 5.083333333
Bathroom - Full, Flooring - Vinyl, Exterior Access
Listing Agent: Edward O'Neill
Listing Office: Keller Williams Realty
MLS® Number: 73577663