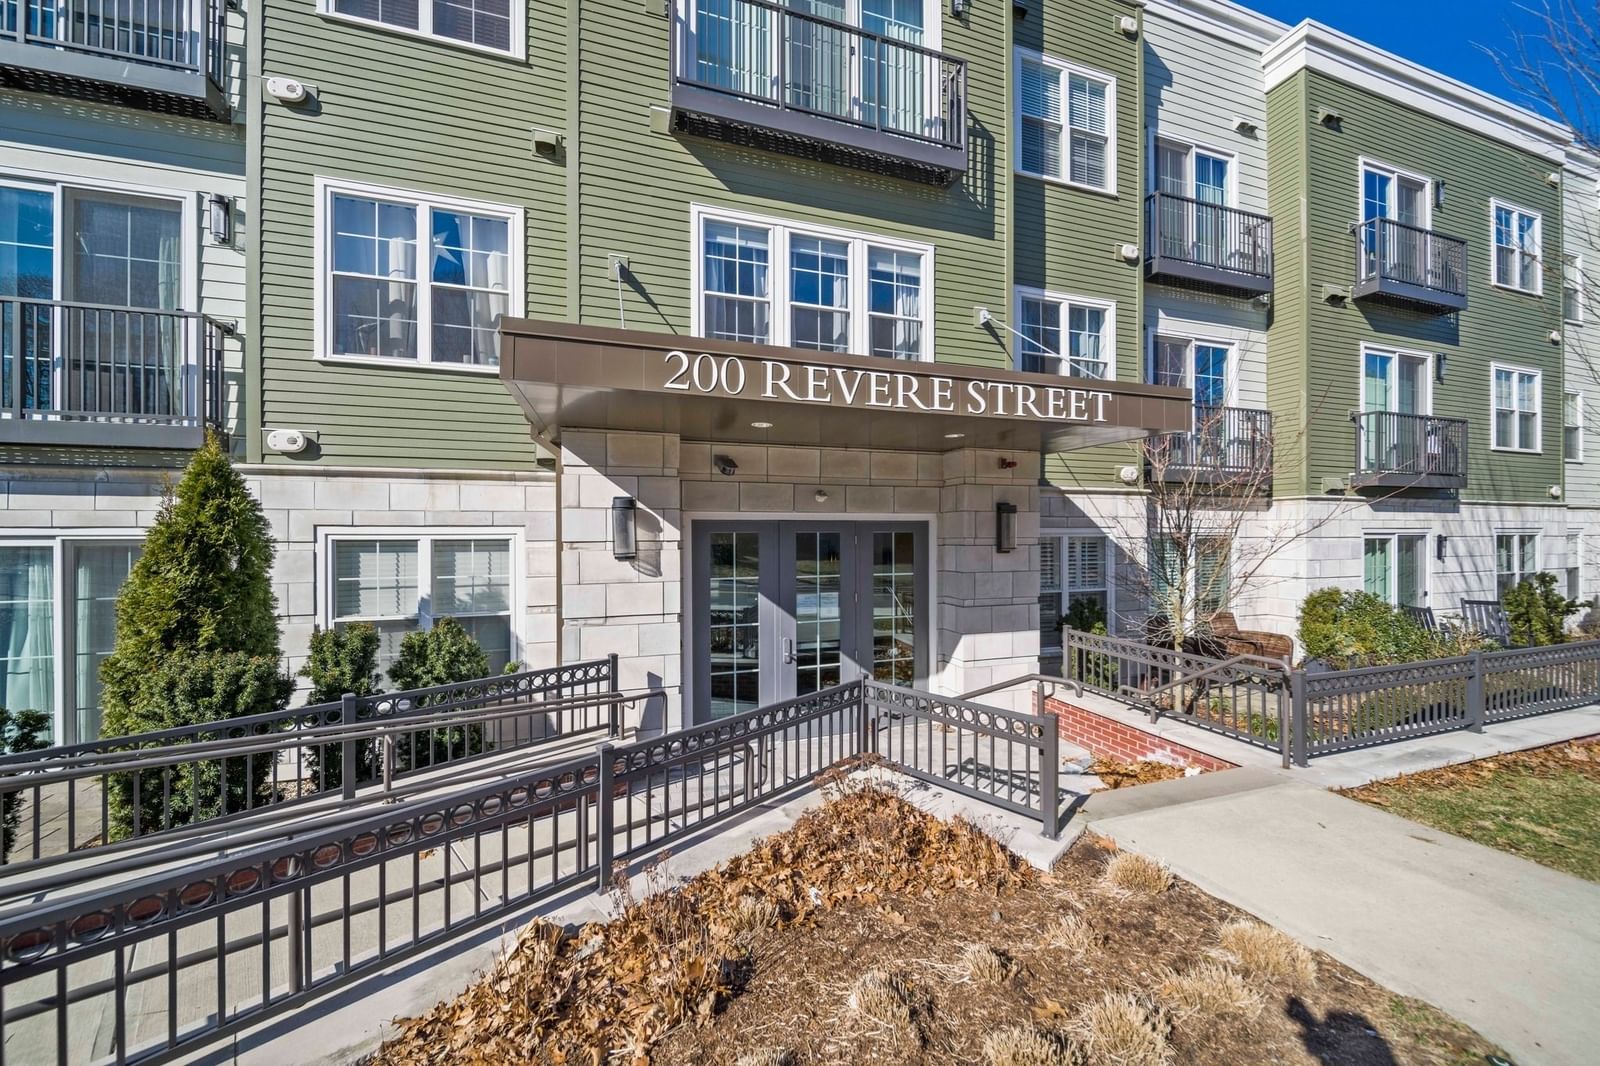
200 Revere St #4105 Canton — Photo 1 of 34
$575,000
Investment Analysis — 200 Revere St #4105
Canton, MA 02021
Based on HUD Small Area Fair Market Rent for Boston-Cambridge-Quincy, MA-NH HUD Metro FMR Area, a 1-bedroom in 02021 carries an estimated $2,640/mo in gross rent — about a 2.30% cap rate and $13,247/yr in estimated NOI at the $575,000 list price. Adjust every assumption in the calculator below.
Beds
1
Baths
1
SqFt
804
Style
Condominium
Built
2020
Rare find at Copperworks in Canton: a charming one bedroom, one bath condo that comes with something few units here have, its own private, attached, oversized garage. The current owner added it on when they purchased the unit, giving you space well beyond typical assigned or underground parking, room for storage, a workbench, bikes, and all the other gear that never quite fits inside. Opportunities like this do not come along often. Step right outside your door onto a private patio, the perfect spot for morning coffee or unwinding after a long day. Inside, the layout is bright, comfortable, and ready for you to make it your own, offering the easy, low maintenance lifestyle so many buyers are searching for right now. Copperworks sits on the site of Paul Revere's historic copper mill and abuts the Paul Revere Heritage Site, giving residents a rare blend of New England history and everyday convenience right outside their door. Whether you enjoy a quiet walk through the grounds or simply appreciate the story behind the setting, this is a special place to call home. Enjoy resort style amenities including an outdoor pool and clubhouse, along with easy access to downtown Canton, the commuter rail, and local shops and restaurants, all within a short walk or drive. A true one bedroom with its own attached, oversized garage is genuinely hard to find in this price range. Do not miss this one, schedule your private showing today and see why it will not last long on the market.
Estimates — not financial advice
These figures are illustrative estimates for informational purposes only — not an appraisal, valuation, or guarantee of rent, income, or returns, and not financial, tax, or investment advice. Rent is either the figure reported on the MLS listing — in-place rent that may differ from market and is not verified against the actual leases — or, where the listing reports none, an estimate from HUD Small Area Fair Market Rents, a government benchmark that may differ from actual market rent. Each figure is labelled with its source. Cap rate, NOI, and returns depend on the assumptions shown, which you can change. MLS and other third-party data may be inaccurate or out of date. Verify all figures independently and consult your own financial, tax, and legal advisors before making any investment decision.
Immersive Experience
Open Houses
Property Details
Financials
Parking
Interior Specifications
Climate & Utilities
Building & Exterior
Property & Lot
Amenities & Appliances
Range • Dishwasher • Microwave • Refrigerator • Freezer • Washer • Dryer
Neighborhood
Public Transportation • Shopping • Pool • Tennis Court(s) • Park • Walk/Jog Trails
Geography
Floorplan Breakdown
Structural Layout
Living Room
Lvl null11 x 16
Ceiling Fan(s), Flooring - Hardwood, Exterior Access, Open Floorplan, Recessed Lighting, Slider
Kitchen
Lvl null12 x 11
Flooring - Hardwood, Countertops - Stone/Granite/Solid, Cabinets - Upgraded, Recessed Lighting, Stainless Steel Appliances
Primary Bedroom
Lvl null10 x 12
Ceiling Fan(s), Walk-In Closet(s), Closet/Cabinets - Custom Built, Flooring - Hardwood
Listing Agent: Melissa Mayer
Listing Office: Compass
MLS® Number: 73577480