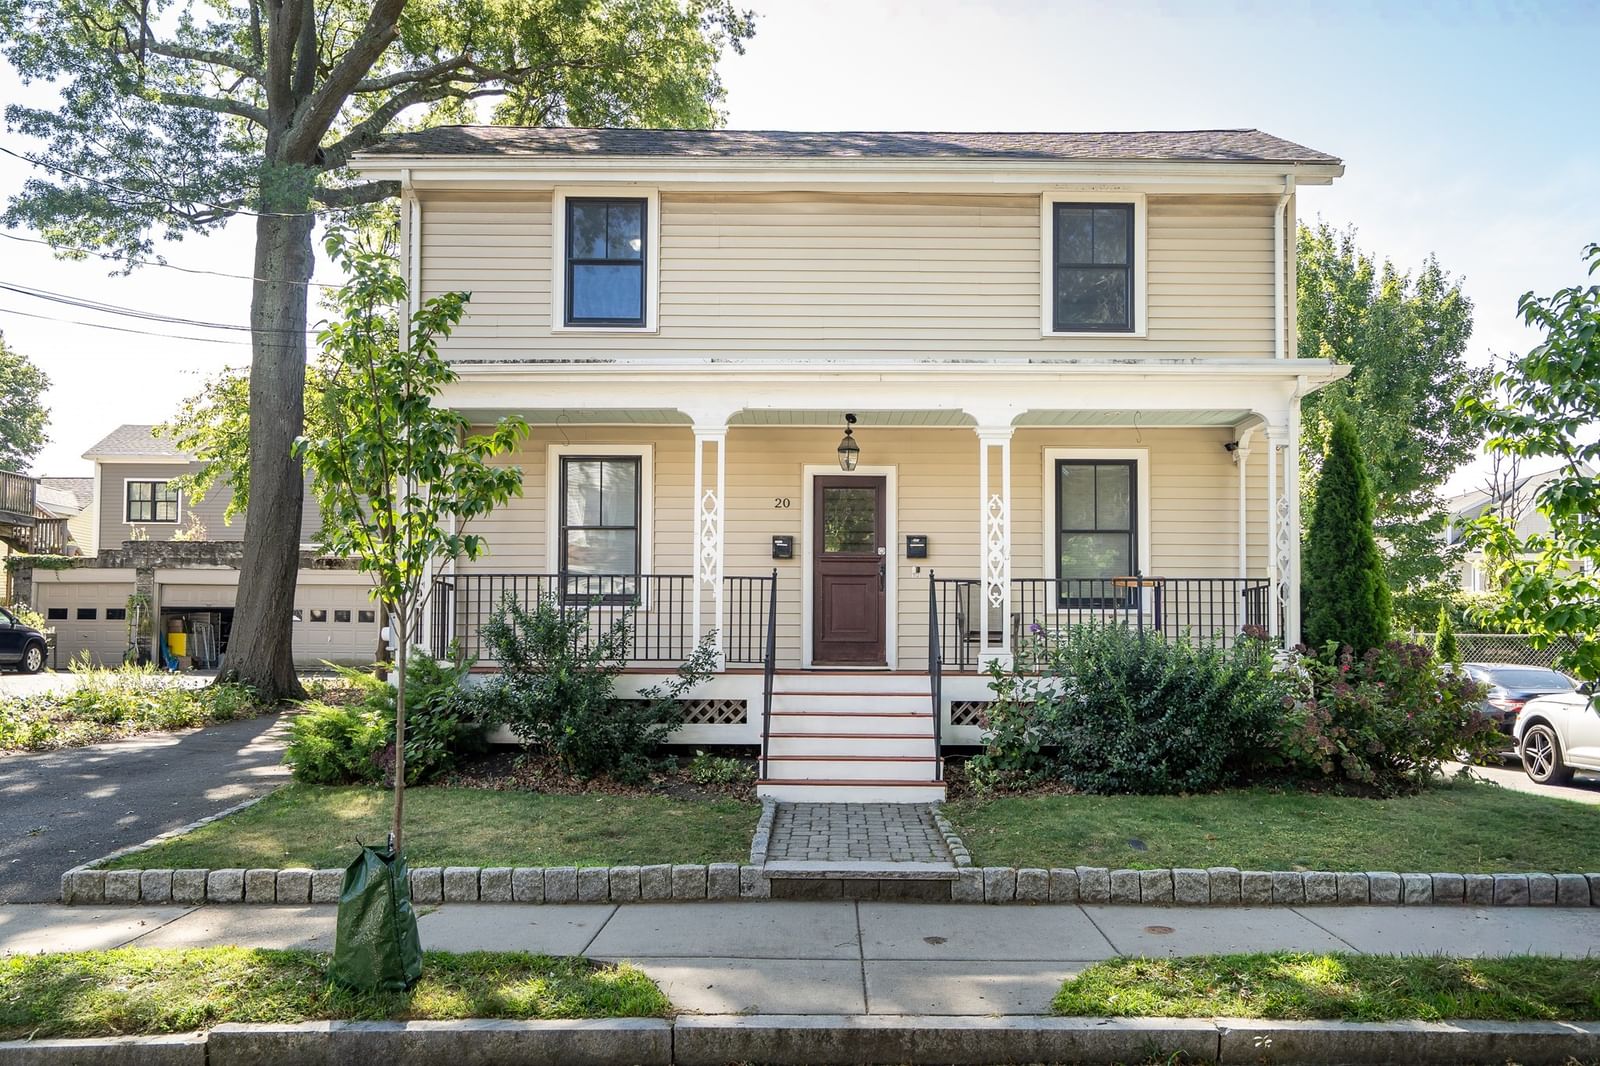
20 Waban St #2 Newton — Photo 1 of 38
$899,000
Investment Analysis — 20 Waban St #2
Newton, MA 02458
Based on HUD Small Area Fair Market Rent for Boston-Cambridge-Quincy, MA-NH HUD Metro FMR Area, a 3-bedroom in 02458 carries an estimated $3,750/mo in gross rent — about a 2.78% cap rate and $25,018/yr in estimated NOI at the $899,000 list price. Adjust every assumption in the calculator below.
Beds
3
Baths
2
SqFt
1,415
Style
Condominium
Built
1860
Beautifully renovated and meticulously maintained, this bright and spacious three-bedroom, two-full-bath condo occupies the second floor of a two-family home and offers the rare benefit of a private yard. Gut renovated in 2016, the home features modern finishes and a functional open-concept layout connecting the kitchen, dining area, and south-facing living room, which fills the space with natural light. The private primary suite includes a generously sized bedroom, full bathroom, walk-in closet, and an additional closet. A spacious second bedroom offers excellent flexibility for guests or an in-law room, while the third bedroom can easily serve as a home office or children’s room. Additional highlights include in-unit laundry and private yard access from the second-floor side entrance. Ideally located near public transportation, including direct bus service to downtown Boston, and approximately five miles from Cambridge. Enjoy easy access to Walgreens, Whole Foods, restaurants, Lincoln-Eliot Elementary School, Jackson Walnut Park School, and walking paths along the Charles River. Combining modern comfort, versatile living space, and an exceptional location, this home is a wonderful opportunity in Newton.
Estimates — not financial advice
These figures are illustrative estimates for informational purposes only — not an appraisal, valuation, or guarantee of rent, income, or returns, and not financial, tax, or investment advice. Rent is either the figure reported on the MLS listing — in-place rent that may differ from market and is not verified against the actual leases — or, where the listing reports none, an estimate from HUD Small Area Fair Market Rents, a government benchmark that may differ from actual market rent. Each figure is labelled with its source. Cap rate, NOI, and returns depend on the assumptions shown, which you can change. MLS and other third-party data may be inaccurate or out of date. Verify all figures independently and consult your own financial, tax, and legal advisors before making any investment decision.
Open Houses
Property Details
Financials
Parking
Interior Specifications
Climate & Utilities
Building & Exterior
Property & Lot
Amenities & Appliances
Range • Dishwasher • Disposal • Microwave • Refrigerator • Freezer • Washer • Dryer
Neighborhood
Public Transportation • Shopping • Highway Access
Geography
Floorplan Breakdown
Structural Layout
Living Room
Lvl Main,Second17 x 14
Flooring - Hardwood, Open Floorplan, Recessed Lighting
Dining Room
Lvl SecondKitchen
Lvl Main,SecondFlooring - Hardwood, Dining Area, Countertops - Stone/Granite/Solid, Kitchen Island, Open Floorplan, Recessed Lighting, Stainless Steel Appliances
Family Room
Lvl SecondPrimary Bedroom
Lvl Second13 x 15
Bathroom - Full
Bedroom 2
Lvl Second13 x 15
Bedroom 3
Lvl Second12 x 19
Bathroom 2
Lvl SecondBathroom - Full
Listing Agent: Alina Wang Team
Listing Office: Coldwell Banker Realty - Lexington
MLS® Number: 73578635