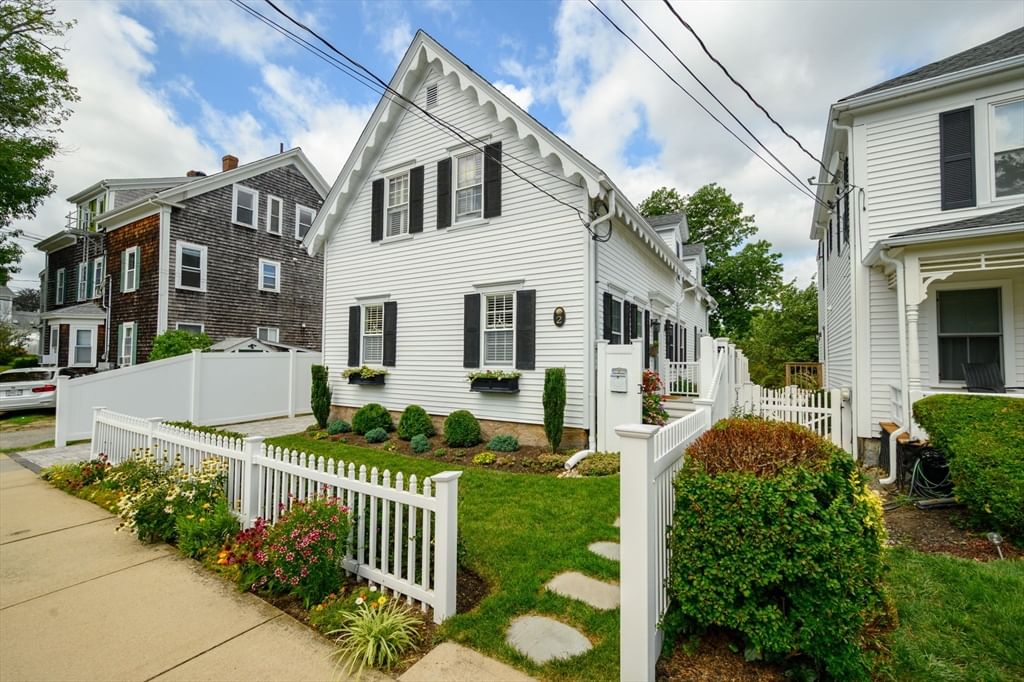
2 Atlantic Street Plymouth — Photo 1 of 40
$670,000
Investment Analysis — 2 Atlantic Street
Plymouth, MA 02360 — North Plymouth
Based on HUD Small Area Fair Market Rent for Barnstable Town, MA MSA, a 3-bedroom in 02360 carries an estimated $3,080/mo in gross rent — about a 3.15% cap rate and $21,072/yr in estimated NOI at the $670,000 list price. Adjust every assumption in the calculator below.
Beds
3
Baths
3
SqFt
1,568
Style
Single Family
Built
1876
Welcome to this exceptional seaside home…where the ocean is at the end of the street! Extensively renovated in recent years, the updates were meticulously planned to pay tribute to this home’s rich history. This property is admired for its exceptional curb appeal and beautiful gardens. Stepping inside, you’ll feel the excitement for yourself, finding so much more than expected. An expansive kitchen and dining room feature generous cabinetry, a counter height peninsula/bar, pendant lighting and stainless steel appliances. From this area, there’s direct access to the private outdoor deck oasis. Behind the original banister and staircase, you’ll find the large living room with wide-pine floors and custom window shutters, a laundry room and full bath, each with custom built-in features. The second floor houses all three bedrooms and two baths. The front bedroom features wide pine floors and beautifully appointed ensuite bath. The rear bedroom, being the largest, can also serve at the primary. This modest sized parcel, “lives large,” offering exceptional appeal and privacy due to its colorful gardens, white fences, hardscape driveway and walkways, a tucked-away deck, and a manicured backyard featuring a large firepit. All systems have been updated in recent years, and even the basement is impressive! Locals know what’s just a short distance away, at the end of the street; there’s a small, sandy beach parking lot and direct access to the Old Colony Rail Trial. Here, you’ll marvel at sweeping views of Kingston and Duxbury Bays, Saquish and Plymouth Long Beach. Shopping, restaurants and Holmes Reservation are each just 2 blocks away. Nelson Beach, Historic Downtown Plymouth, Cordage Park and Route 3 are easily accessed from this ultra-convenient location. Exceptionally priced, you’ll want to hurry!
ADU Potential
Massachusetts allows one accessory dwelling unit by right in single-family zoning districts statewide (M.G.L. c. 40A §3; 760 CMR 71.00, effective Feb 2025). Estimated maximum ADU size for this property: 784 sq ft (the lesser of 900 sq ft or half the 1,568 sq ft principal dwelling). Lot size: 4,112 sq ft.
Based on listing data, which indicates the property type — not the zoning district. Local dimensional, septic (Title 5), and historic-district requirements still apply. Not legal advice — verify with the municipality.
Estimates — not financial advice
These figures are illustrative estimates for informational purposes only — not an appraisal, valuation, or guarantee of rent, income, or returns, and not financial, tax, or investment advice. Rent is either the figure reported on the MLS listing — in-place rent that may differ from market and is not verified against the actual leases — or, where the listing reports none, an estimate from HUD Small Area Fair Market Rents, a government benchmark that may differ from actual market rent. Each figure is labelled with its source. Cap rate, NOI, and returns depend on the assumptions shown, which you can change. MLS and other third-party data may be inaccurate or out of date. Verify all figures independently and consult your own financial, tax, and legal advisors before making any investment decision.
Property Details
Financials
Parking
Interior Specifications
Climate & Utilities
Building & Exterior
Property & Lot
Amenities & Appliances
Gas Water Heater • Water Heater • Range • Dishwasher • Disposal • Refrigerator • Washer • Dryer
Neighborhood
Public Transportation • Shopping • Park • Walk/Jog Trails • Golf • Medical Facility
Geography
Floorplan Breakdown
Structural Layout
Living Room
Lvl Main,First13.3 x 20.11
Ceiling Fan(s), Flooring - Hardwood, French Doors
Dining Room
Lvl Main,First17.11 x 12.11
Closet, Flooring - Laminate, Deck - Exterior, Exterior Access, Open Floorplan, Lighting - Pendant
Kitchen
Lvl Main,First15.8 x 12.11
Flooring - Laminate, Flooring - Vinyl, Dining Area, Countertops - Stone/Granite/Solid, Open Floorplan, Recessed Lighting, Stainless Steel Appliances, Peninsula, Lighting - Pendant
Primary Bedroom
Lvl Second15.1 x 12.11
Closet, Flooring - Wall to Wall Carpet, Half Vaulted Ceiling(s)
Bedroom 2
Lvl Second14.4 x 12.8
Bedroom 3
Lvl Second13.4 x 12.6
Bathroom - 3/4, Walk-In Closet(s), Flooring - Hardwood, Lighting - Sconce, Lighting - Overhead
Bathroom 1
Lvl Main,First8.11 x 7.8
Bathroom - 3/4, Bathroom - Tiled With Shower Stall, Flooring - Marble, Lighting - Sconce, Lighting - Overhead
Bathroom 2
Lvl Second10.7 x 4.4
Bathroom - Tiled With Tub, Flooring - Marble
Bathroom 3
Lvl Second14.11 x 3.7
Bathroom - 3/4, Bathroom - Tiled With Shower Stall, Flooring - Marble, Pocket Door
Listing Agent: Melissa Garlisi
Listing Office: Keller Williams Realty Signature Properties
MLS® Number: 73570579