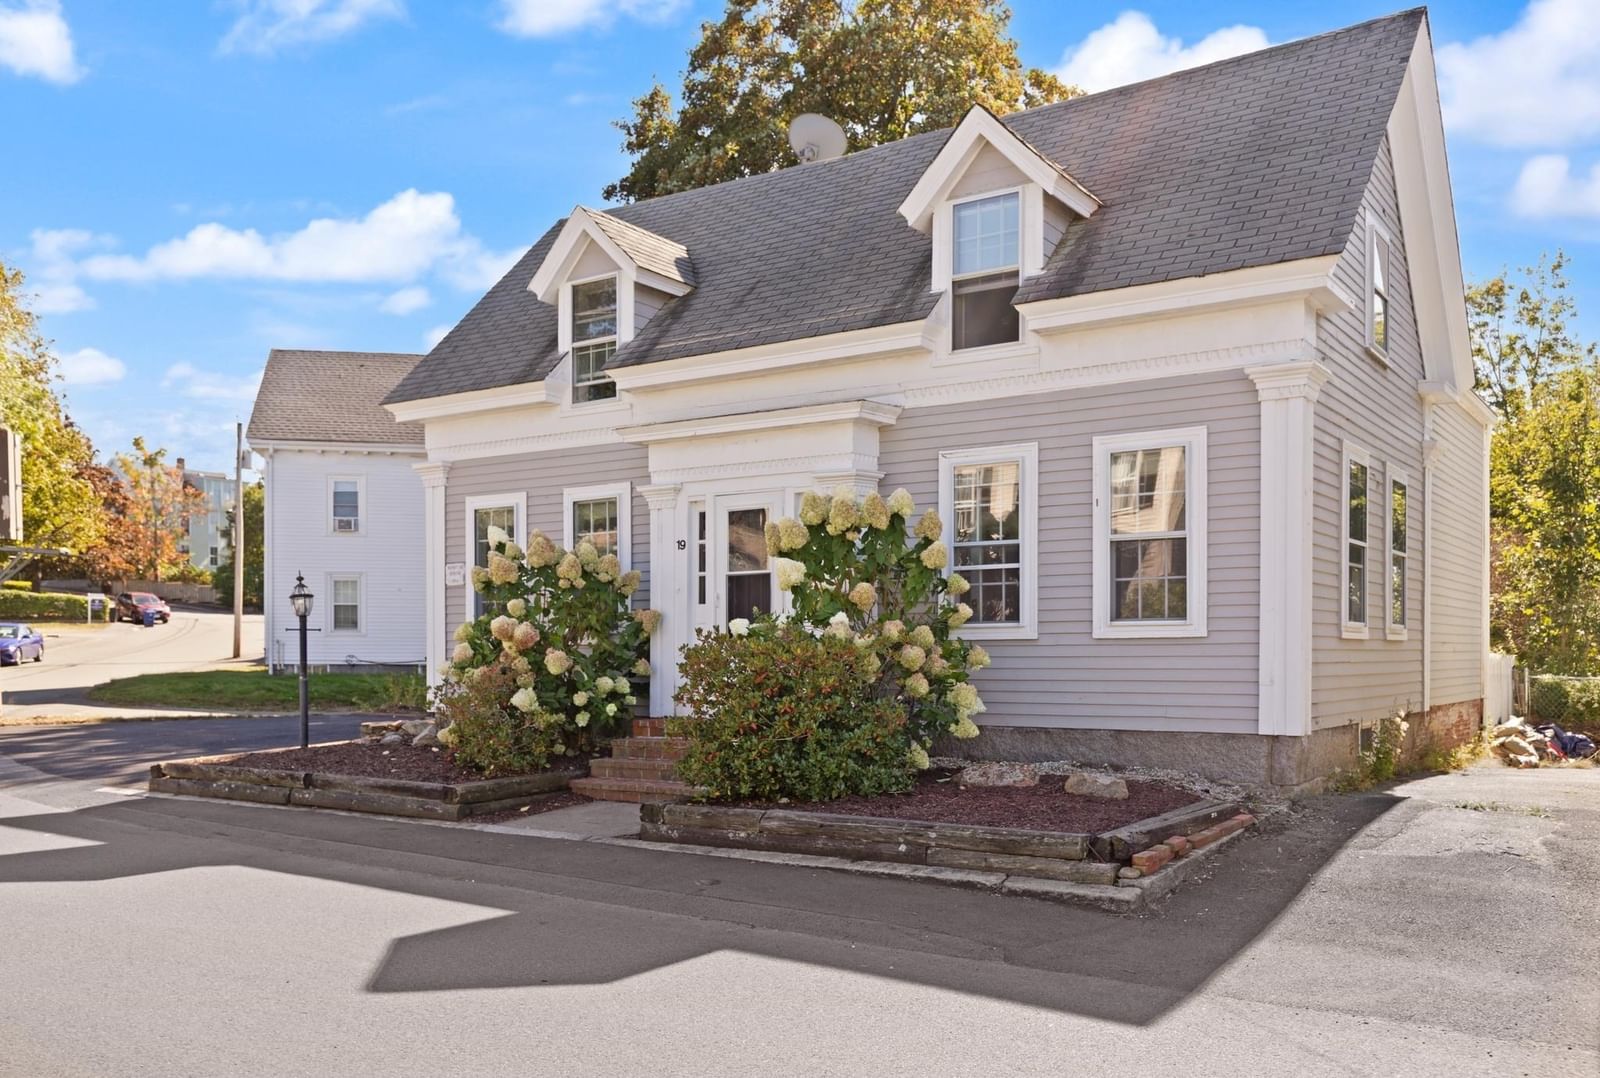
19 Highland St Gloucester — Photo 1 of 40
$799,000
Investment Analysis — 19 Highland St
Gloucester, MA 01930 — East Gloucester
Based on HUD Small Area Fair Market Rent for Boston-Cambridge-Quincy, MA-NH HUD Metro FMR Area, a 3-bedroom in 01930 carries an estimated $3,080/mo in gross rent — about a 2.68% cap rate and $21,448/yr in estimated NOI at the $799,000 list price. Adjust every assumption in the calculator below.
Beds
3
Baths
2
SqFt
2,022
Style
Single Family
Built
1900
Nestled on a generous lot in the East Gloucester Square Historic District, this expansive center-entrance Colonial boasts rich character, a highly functional floor plan, and a prime opportunity in a sought-after neighborhood. Cherished for 65 years by its previous occupants, this elegant home is ready for its next chapter, offering immense potential for customization and a fantastic chance to build both sweat equity and lasting memories. Bright, spacious living areas anchor the main level, highlighted by expansive windows, a large eat-in kitchen, a formal dining room, a front-to-back double living room/den, and a versatile bonus room addition that opens onto the backyard - ideal for a home office or playroom. Upstairs, a broad central landing connects a spacious primary bedroom, two additional bedrooms, and a large U-shaped bathroom. Exterior acorn frieze cornice ornaments along with some classic interior period moldings are beautifully preserved. The sprawling fenced yard provides ample space for gardening and entertaining, with great potential for expansion or an ADU. This historic home likely served as part of the Wonson family’s expansive 43-acre farm in East Gloucester. Its location is unbeatable, offering very close proximity to Gloucester’s best destinations, including Good Harbor Beach, Niles Beach, Eastern Point, Wonson Cove, Brace Cove, Niles Pond, Rocky Neck, Back Shore, and the bustling working harbor, along with walkability to the vibrant downtown. Plus, the scenic Rockport/Newburyport Commuter Rail offers a convenient commute to Boston in just under an hour. Don't miss your chance to claim this timeless East Gloucester treasure and create your dream coastal lifestyle!
ADU Potential
Massachusetts allows one accessory dwelling unit by right in single-family zoning districts statewide (M.G.L. c. 40A §3; 760 CMR 71.00, effective Feb 2025). Estimated maximum ADU size for this property: 900 sq ft (the lesser of 900 sq ft or half the 2,022 sq ft principal dwelling). Lot size: 7,550 sq ft.
Based on listing data, which indicates the property type — not the zoning district. Local dimensional, septic (Title 5), and historic-district requirements still apply. Not legal advice — verify with the municipality.
Estimates — not financial advice
These figures are illustrative estimates for informational purposes only — not an appraisal, valuation, or guarantee of rent, income, or returns, and not financial, tax, or investment advice. Rent is either the figure reported on the MLS listing — in-place rent that may differ from market and is not verified against the actual leases — or, where the listing reports none, an estimate from HUD Small Area Fair Market Rents, a government benchmark that may differ from actual market rent. Each figure is labelled with its source. Cap rate, NOI, and returns depend on the assumptions shown, which you can change. MLS and other third-party data may be inaccurate or out of date. Verify all figures independently and consult your own financial, tax, and legal advisors before making any investment decision.
Open Houses
Property Details
Financials
Parking
Interior Specifications
Climate & Utilities
Building & Exterior
Property & Lot
Neighborhood
Public Transportation • Shopping • Pool • Tennis Court(s) • Park • Walk/Jog Trails
Geography
Floorplan Breakdown
Structural Layout
Living Room
Lvl First24.41 x 29.9
Flooring - Hardwood, French Doors, Open Floorplan, Decorative Molding
Dining Room
Lvl First11.1 x 12.6
Flooring - Hardwood, Decorative Molding
Kitchen
Lvl First11.1 x 17.4
Flooring - Stone/Ceramic Tile, Dining Area
Family Room
Lvl First15.1 x 12.3
Closet, Attic Access, Deck - Exterior, Exterior Access
Primary Bedroom
Lvl Second20.4 x 12.5
Closet, Flooring - Hardwood
Bedroom 2
Lvl Second9.7 x 12.8
Bedroom 3
Lvl Second9.1 x 12.9
Closet, Flooring - Hardwood
Bathroom 1
Lvl First7.11 x 8.6
Bathroom - Full, Bathroom - With Shower Stall, Closet
Bathroom 2
Lvl Second12.3 x 14.8
Bathroom - Full, Bathroom - With Tub & Shower, Closet - Linen, Window(s) - Stained Glass
Listing Agent: Soraya Cacici
Listing Office: Nest Forward
MLS® Number: 73577930