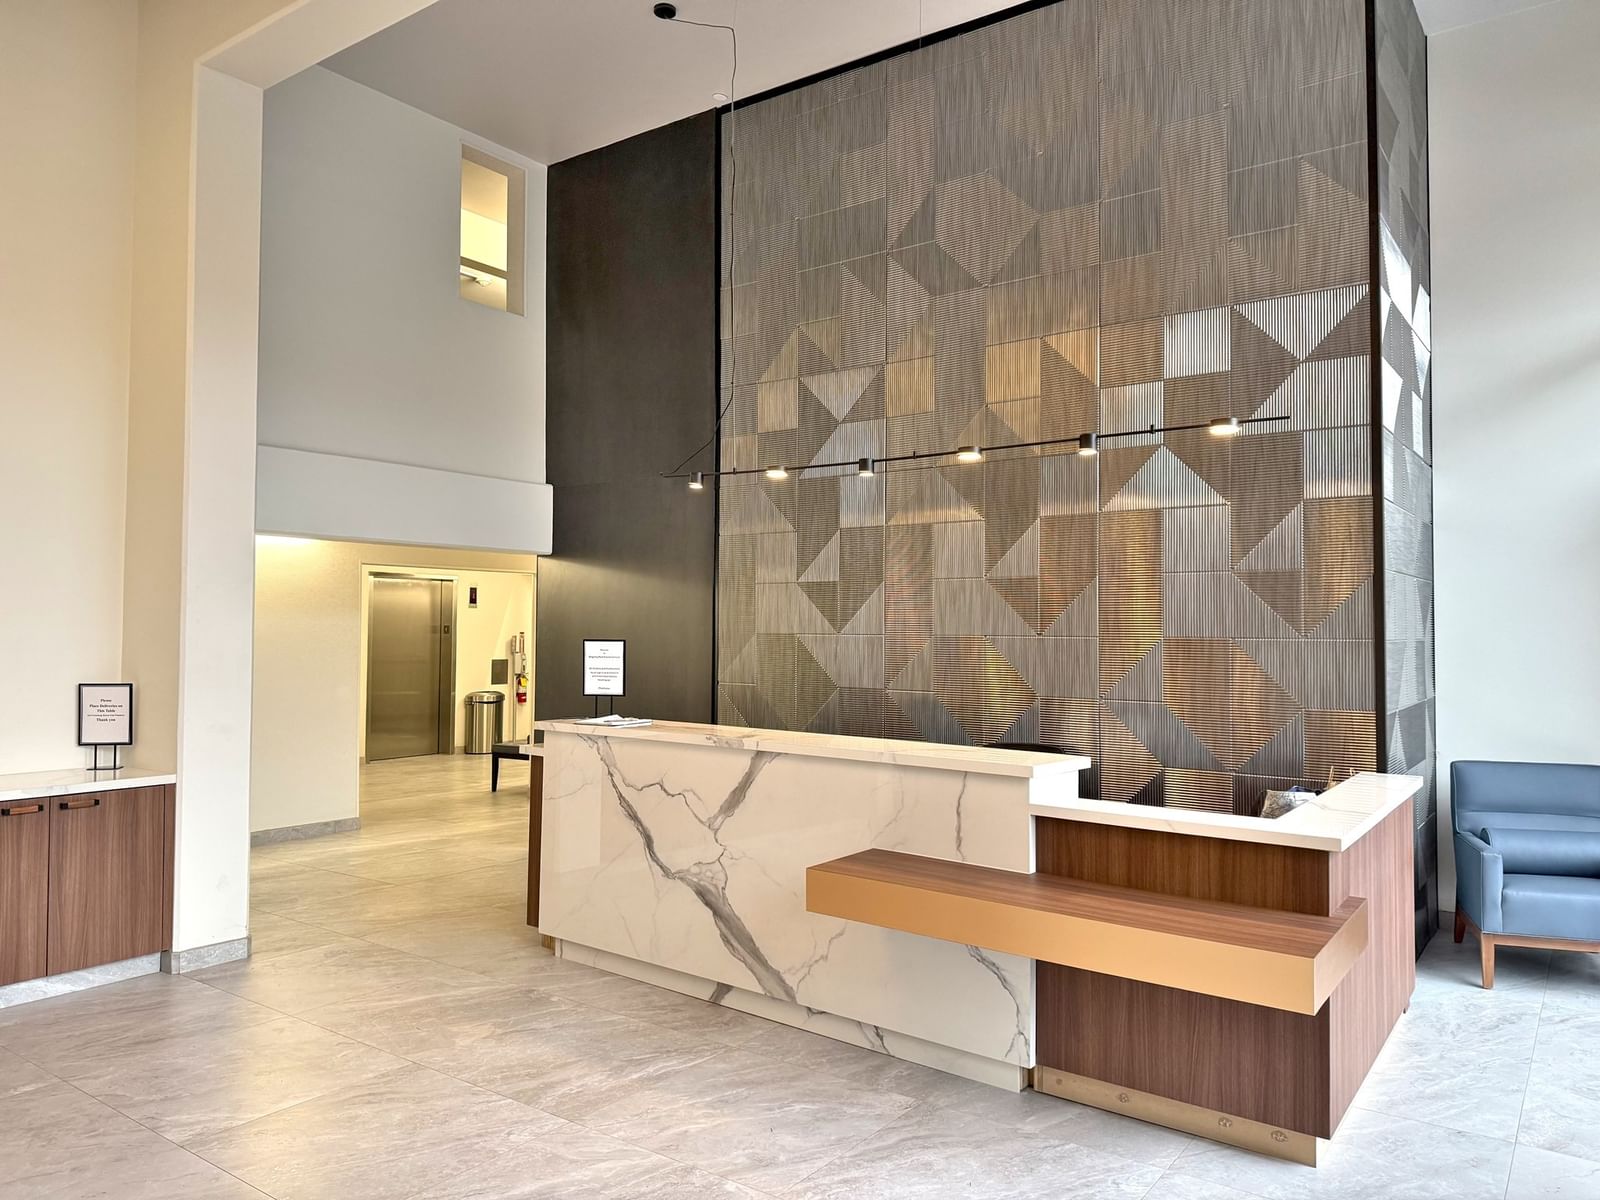
1731 Beacon St #713 Brookline — Photo 1 of 35
$749,000
Investment Analysis — 1731 Beacon St #713
Brookline, MA 02445
Based on HUD Small Area Fair Market Rent for Boston-Cambridge-Quincy, MA-NH HUD Metro FMR Area, a 2-bedroom in 02445 carries an estimated $3,960/mo in gross rent — about a 2.48% cap rate and $18,549/yr in estimated NOI at the $749,000 list price. Adjust every assumption in the calculator below.
Beds
2
Baths
1
SqFt
903
Style
Condominium
Built
1984
Welcome to Regency Park, a premier full-service residence in the heart of Washington Square. This beautifully refreshed 7th-floor two-bedroom home features hardwood floors throughout and a bright, inviting open-concept layout ideal for everyday living and entertaining. The spacious primary bedroom accommodates a king-size bed and sitting area and features a walk-in closet. The second room offers flexibility as a guest room or home office and includes a brand-new window. Freshly painted throughout, the home features a modern kitchen, central A/C, and garage parking with direct elevator access. Enjoy exceptional amenities including 24-hour concierge, fitness center, heated swimming pool, library, roof deck, courtyard, lounges, and recreation rooms. The building features a renovated lobby, elevators, hallways, and common areas. Located near Washington Square’s restaurants and cafes, Coolidge Corner, and Cleveland Circle, Longwood Medical Area and Downtown Boston with Star Market adjacent and convenient access to the C & D Green Line. A wonderful opportunity to enjoy comfort, convenience, and full-service living in one of Brookline’s most desirable locations. Come experience all that Regency Park has to offer!
Estimates — not financial advice
These figures are illustrative estimates for informational purposes only — not an appraisal, valuation, or guarantee of rent, income, or returns, and not financial, tax, or investment advice. Rent is either the figure reported on the MLS listing — in-place rent that may differ from market and is not verified against the actual leases — or, where the listing reports none, an estimate from HUD Small Area Fair Market Rents, a government benchmark that may differ from actual market rent. Each figure is labelled with its source. Cap rate, NOI, and returns depend on the assumptions shown, which you can change. MLS and other third-party data may be inaccurate or out of date. Verify all figures independently and consult your own financial, tax, and legal advisors before making any investment decision.
Open Houses
Property Details
Financials
Parking
Interior Specifications
Climate & Utilities
Building & Exterior
Property & Lot
Amenities & Appliances
Range • Dishwasher • Microwave • Refrigerator
Neighborhood
Public Transportation • Shopping • Tennis Court(s) • Park • Walk/Jog Trails • Medical Facility
Geography
Listing Agent: Stella Situ
Listing Office: Harmony Hill Realty LLC
MLS® Number: 73577483