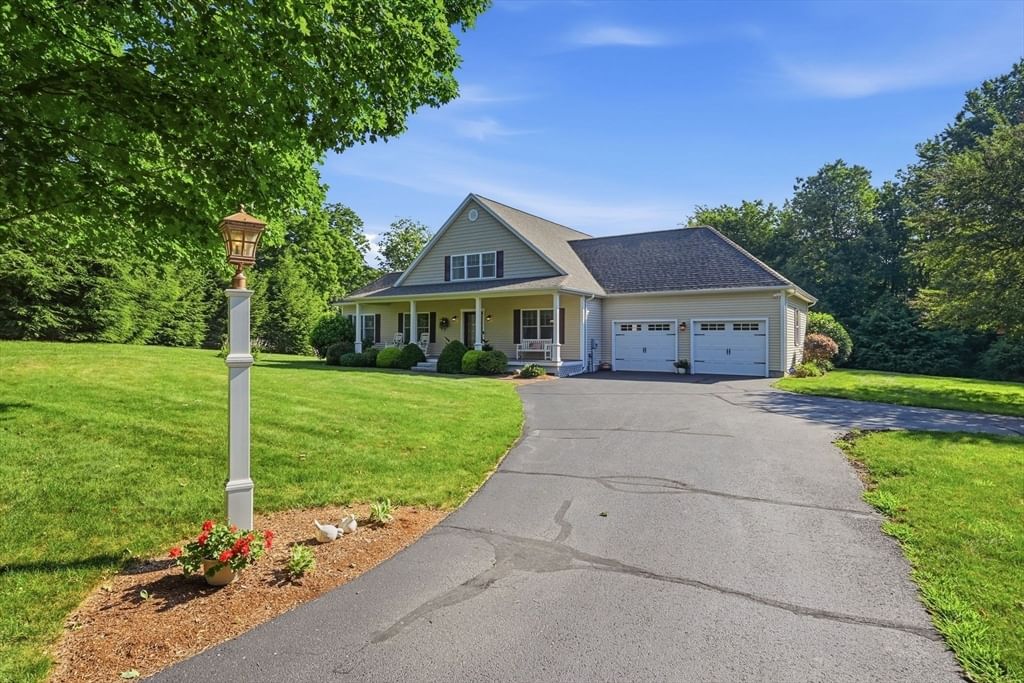
146 Old Enfield Road Belchertown — Photo 1 of 42
Recent Drop: $30,000
$765,000
Investment Analysis — 146 Old Enfield Road
Belchertown, MA 01007
Based on HUD Small Area Fair Market Rent for Amherst Town-Northampton, MA MSA, a 3-bedroom in 01007 carries an estimated $2,650/mo in gross rent — about a 2.00% cap rate and $15,333/yr in estimated NOI at the $765,000 list price. Adjust every assumption in the calculator below.
Beds
3
Baths
2.5
SqFt
2,594
Style
Single Family
Built
2010
A rare opportunity on one of the area's most scenic and historic roads! Set behind classic New England stone walls on Old Enfield Road, this custom Contemporary Cape enjoys an extraordinary 4+ acres of lawn, gardens and open field - offering privacy, beauty and a sense of place that is increasingly hard to find. The setting is complemented by a sun-filled home designed for spacious, comfortable living and effortless entertaining. A welcoming front porch and generous foyer open to two formal living spaces with gleaming hardwood floors, vaulted ceilings and a fireplace, along with a lovely sunroom and inviting main bedroom suite. The expansive chef's kitchen, upgraded cabinetry, generous granite countertops and every modern convenience. Upstairs, an open balcony leads to two exceptionally spacious bedrooms - one of which owners customized as elegant library and home office - and another generous full bath. Outdoor living is equally appealing, with a 12x17 deck overlooking the sweeping grounds and a 15x15.5 patio reached through French Doors from the walkout lower level, while the 12x24 custom shed adds to the charm and versatility of this property. Basement with extra ceiling height and oversized two car garage built to accommodate a lift as well as storage and work area showcase the thoughtful extras current owners planned in their custom design. Ideally located for easy access to area colleges and universities, recreation, cultural attractions, dining, sports and recreaional travel, this exceptional Old Enfield Road property offers the best of classic New England setting and contemporary living
ADU Potential
Massachusetts allows one accessory dwelling unit by right in single-family zoning districts statewide (M.G.L. c. 40A §3; 760 CMR 71.00, effective Feb 2025). Estimated maximum ADU size for this property: 900 sq ft (the lesser of 900 sq ft or half the 2,594 sq ft principal dwelling). Lot size: 175,111 sq ft.
Based on listing data, which indicates the property type — not the zoning district. Local dimensional, septic (Title 5), and historic-district requirements still apply. Not legal advice — verify with the municipality.
Estimates — not financial advice
These figures are illustrative estimates for informational purposes only — not an appraisal, valuation, or guarantee of rent, income, or returns, and not financial, tax, or investment advice. Rent is either the figure reported on the MLS listing — in-place rent that may differ from market and is not verified against the actual leases — or, where the listing reports none, an estimate from HUD Small Area Fair Market Rents, a government benchmark that may differ from actual market rent. Each figure is labelled with its source. Cap rate, NOI, and returns depend on the assumptions shown, which you can change. MLS and other third-party data may be inaccurate or out of date. Verify all figures independently and consult your own financial, tax, and legal advisors before making any investment decision.
Immersive Experience
Open Houses
Property Details
Financials
Parking
Interior Specifications
Climate & Utilities
Building & Exterior
Property & Lot
Amenities & Appliances
Water Heater • Range • Dishwasher • Microwave • Refrigerator • Washer • Dryer • Water Treatment • Range Hood
Neighborhood
Public Transportation • Shopping • Pool • Tennis Court(s) • Park • Walk/Jog Trails
Geography
Floorplan Breakdown
Structural Layout
Living Room
Lvl First27 x 15.75
Cathedral Ceiling(s), Ceiling Fan(s), Flooring - Hardwood, Balcony - Interior, French Doors, Deck - Exterior, Exterior Access, Open Floorplan, Slider, Lighting - Overhead, Archway
Kitchen
Lvl First21.5 x 13
Flooring - Hardwood, Window(s) - Picture, Dining Area, Pantry, Countertops - Stone/Granite/Solid, Countertops - Upgraded, Cabinets - Upgraded, Open Floorplan, Recessed Lighting, Peninsula
Primary Bedroom
Lvl Main,First16.25 x 13
Bathroom - Full, Bathroom - Double Vanity/Sink, Ceiling Fan(s), Closet - Linen, Walk-In Closet(s), Closet/Cabinets - Custom Built, Flooring - Wall to Wall Carpet, Double Vanity
Bedroom 2
Lvl Second17.75 x 13
Bedroom 3
Lvl SecondBathroom 1
Lvl First13 x 10.75
Bathroom - Full, Bathroom - Double Vanity/Sink, Bathroom - Tiled With Tub & Shower, Flooring - Stone/Ceramic Tile, Cabinets - Upgraded, Double Vanity
Bathroom 2
Lvl First5.5 x 6.25
Bathroom - Half, Flooring - Stone/Ceramic Tile
Bathroom 3
Lvl Second16 x 7.5
Bathroom - Full, Bathroom - Double Vanity/Sink, Bathroom - With Shower Stall, Flooring - Stone/Ceramic Tile, Countertops - Upgraded, Double Vanity
Property History
$765,000
Was $795,000
Aug 25, 2026
MLS® 73551553
$795,000
Jul 17, 2026
MLS® 73551553
Listing Agent: Janise Fitzpatrick
Listing Office: William Raveis R.E. & Home Services
MLS® Number: 73551553