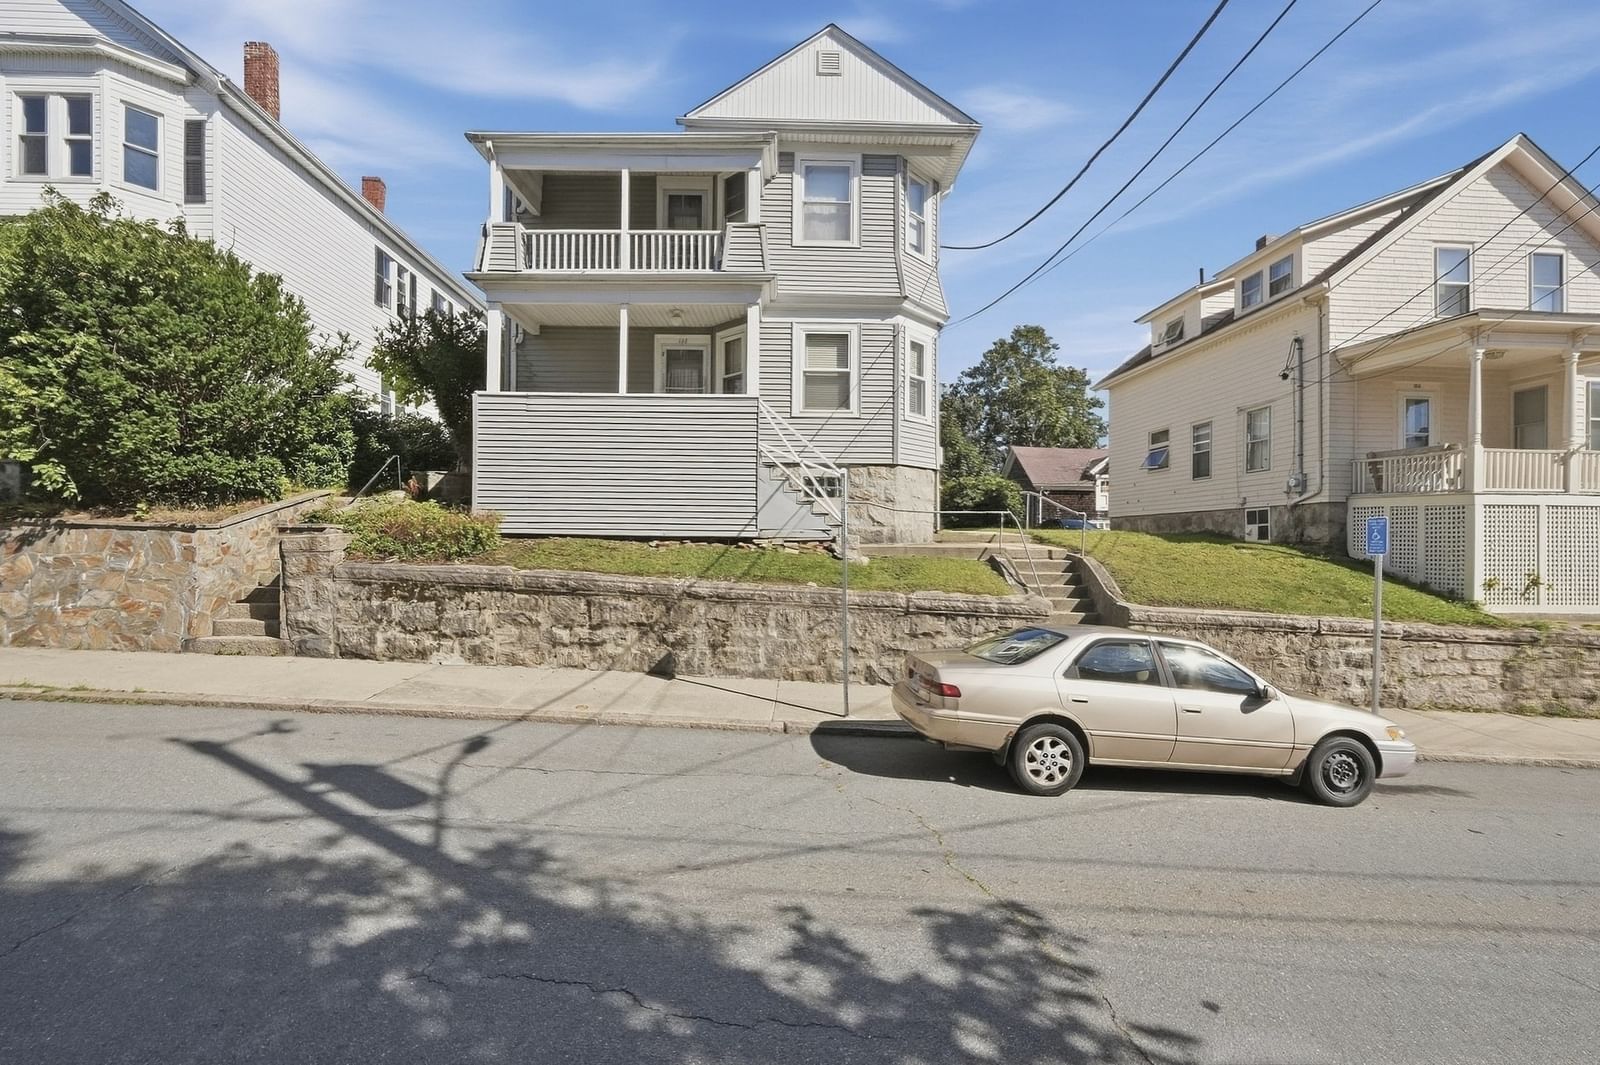
144 Swindells St Fall River — Photo 1 of 37
$459,900
Investment Analysis — 144 Swindells St
Fall River, MA 02723
Based on rent reported on the MLS listing, a 2-unit multi-family in 02723 carries $400/mo in gross rent — about a -0.37% cap rate and $-1,686/yr in estimated NOI at the $459,900 list price. Adjust every assumption in the calculator below.
Beds
4
Baths
2
SqFt
2,394
Style
Multi Family
Built
1900
Presenting a compelling investment opportunity, 144 Swindells St, Fall River, MA, a multi-family property constructed in 1900, offers 2394 square feet of living space. This property represents a significant prospect for owner occupants, investors and handy homeowners alike, poised for enhancement and future returns. The kitchen areas within this multi-family dwelling offer distinctive design elements, featuring and showcasing a warm wood wall, providing a unique character to each culinary space. The bedrooms in this residence are appointed with hardwood flooring, contributing to a sense of classic appeal and enduring quality throughout these private quarters. Further enhancing the property's utility are a functional basement, offering additional storage or potential for future development. We invite serious inquiries to explore the full potential of this distinguished investment property. Its location provides easy access to major highway routes. 195,24,6 ,79. Located within walking distance to neighborhood stores , bakeries , banking and the local transit route.
Estimates — not financial advice
These figures are illustrative estimates for informational purposes only — not an appraisal, valuation, or guarantee of rent, income, or returns, and not financial, tax, or investment advice. Rent is either the figure reported on the MLS listing — in-place rent that may differ from market and is not verified against the actual leases — or, where the listing reports none, an estimate from HUD Small Area Fair Market Rents, a government benchmark that may differ from actual market rent. Each figure is labelled with its source. Cap rate, NOI, and returns depend on the assumptions shown, which you can change. MLS and other third-party data may be inaccurate or out of date. Verify all figures independently and consult your own financial, tax, and legal advisors before making any investment decision.
Property Details
Financials
Parking
Interior Specifications
Climate & Utilities
Building & Exterior
Property & Lot
Amenities & Appliances
Oven • Range
Neighborhood
Public Transportation • Shopping • Park • Medical Facility • Laundromat • Highway Access
Geography
Listing Agent: Donna Whritenour
Listing Office: Lamacchia Realty, Inc.
MLS® Number: 73577611