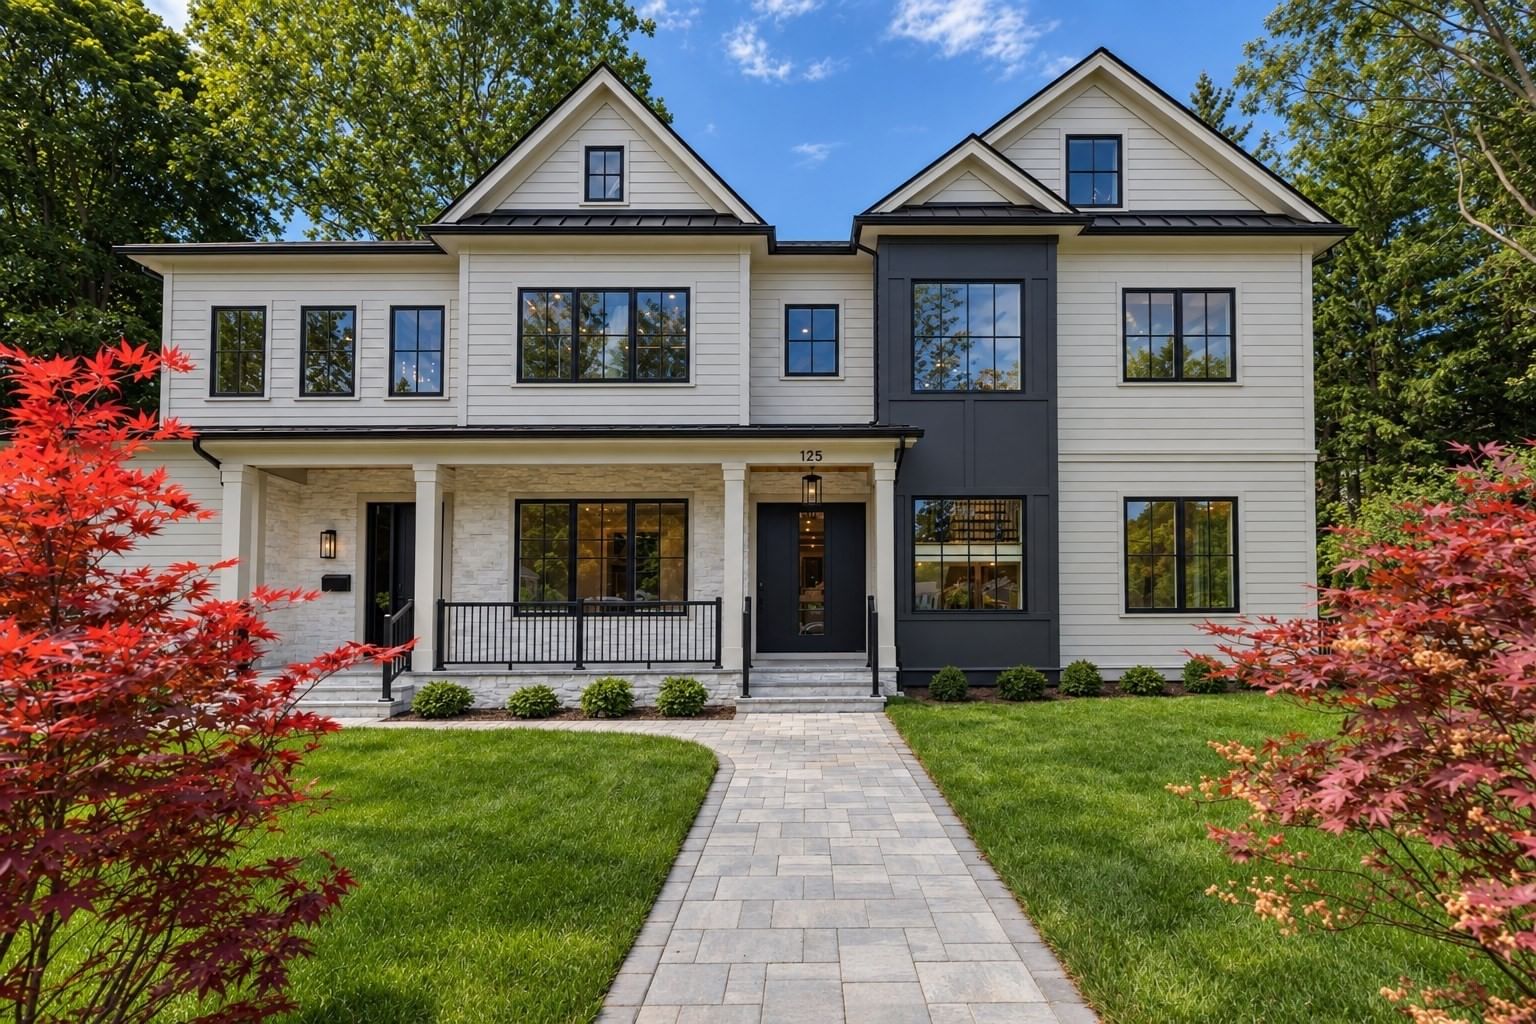
125 Allen Ave Newton — Photo 1 of 11
$4,988,000
Investment Analysis — 125 Allen Ave
Newton, MA 02468 — Waban
Based on HUD Small Area Fair Market Rent for Boston-Cambridge-Quincy, MA-NH HUD Metro FMR Area, a 7-bedroom in 02468 carries an estimated $4,860/mo in gross rent — about a 0.65% cap rate and $32,233/yr in estimated NOI at the $4,988,000 list price. Adjust every assumption in the calculator below.
Beds
7
Baths
8
SqFt
7,918
Style
Single Family
Built
2026
Just completed with Certificate of Occupancy in hand, this newly constructed home delivers uncompromising luxury in Newton’s coveted Waban village. An architectural statement defined by timeless design and forward-thinking sustainability, the home welcomes you with modern essentials including a heated driveway and dedicated EV charging. Inside, the main level features soaring 10-foot ceilings, an expansive reception foyer, formal dining, a private study, and a sunlit family room anchored by a floor-to-ceiling stone fireplace. At the heart of the residence, the culinary kitchen is outfitted with an elite Sub-Zero and Wolf suite, dual Miele dishwashers, and a breakfast alcove that flows directly out to an expansive covered patio. A bespoke mudroom provides seamless transition to the oversized three-car garage. The second level is dedicated to private comfort, offering four en-suite bedrooms with custom walk-in closets, highlighted by a serene primary retreat featuring a private balcony and spa-caliber bath. Above, the fully finished third level provides an expansive playroom or flexible lounge with a dedicated full bath. Designed for comprehensive entertaining and wellness, the walk-out lower level serves as a private club retreat complete with a wet bar, wine room, fitness studio, media space, and a fully appointed fifth guest suite. Positioned just minutes from Waban Village, the Green Line T, elite public and private schools, and major routes into downtown Boston.
ADU Potential
Massachusetts allows one accessory dwelling unit by right in single-family zoning districts statewide (M.G.L. c. 40A §3; 760 CMR 71.00, effective Feb 2025). Estimated maximum ADU size for this property: 900 sq ft (the lesser of 900 sq ft or half the 7,918 sq ft principal dwelling). Lot size: 14,957 sq ft.
Based on listing data, which indicates the property type — not the zoning district. Local dimensional, septic (Title 5), and historic-district requirements still apply. Not legal advice — verify with the municipality.
Estimates — not financial advice
These figures are illustrative estimates for informational purposes only — not an appraisal, valuation, or guarantee of rent, income, or returns, and not financial, tax, or investment advice. Rent is either the figure reported on the MLS listing — in-place rent that may differ from market and is not verified against the actual leases — or, where the listing reports none, an estimate from HUD Small Area Fair Market Rents, a government benchmark that may differ from actual market rent. Each figure is labelled with its source. Cap rate, NOI, and returns depend on the assumptions shown, which you can change. MLS and other third-party data may be inaccurate or out of date. Verify all figures independently and consult your own financial, tax, and legal advisors before making any investment decision.
Open Houses
Property Details
Financials
Parking
Interior Specifications
Climate & Utilities
Building & Exterior
Property & Lot
Amenities & Appliances
Electric Water Heater • Range • Dishwasher • Disposal • Microwave • Refrigerator • Freezer • Water Treatment
Neighborhood
Public Transportation • Shopping • Tennis Court(s) • Park • Walk/Jog Trails • Golf
Geography
Listing Agent: Yari Korchnoy
Listing Office: New England Premier Properties
MLS® Number: 73572673