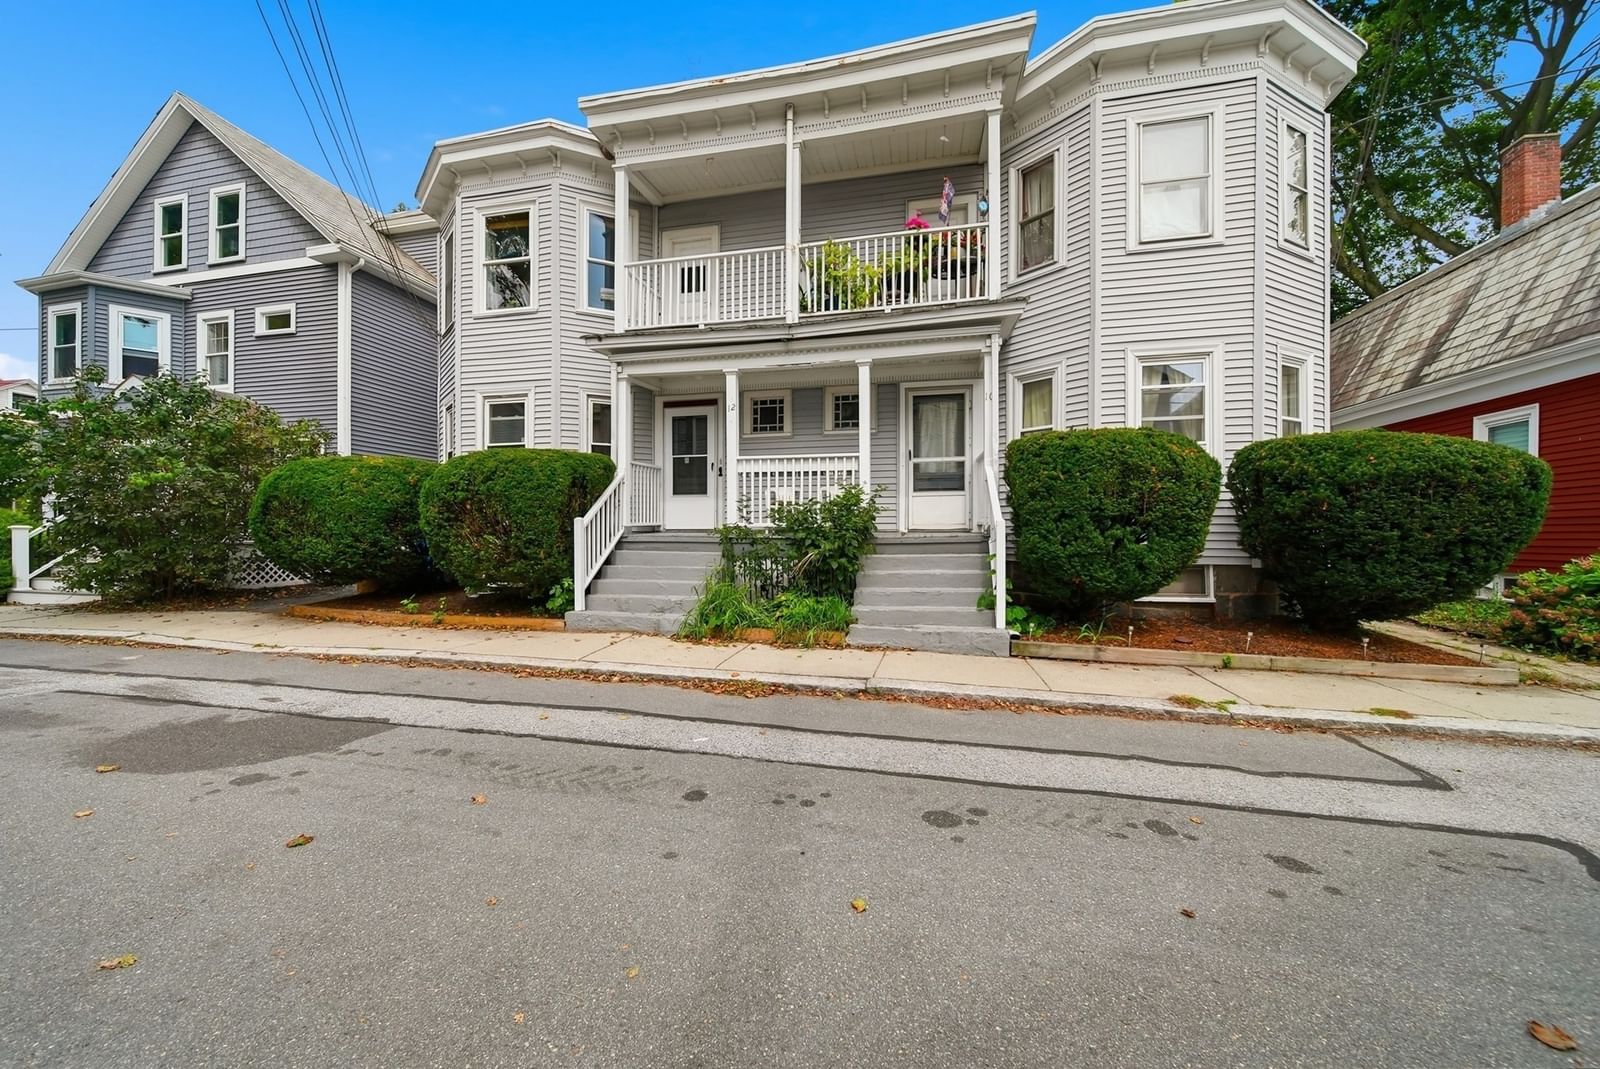
12 May St #B Salem — Photo 1 of 36
$425,000
Investment Analysis — 12 May St #B
Salem, MA 01970
Based on HUD Small Area Fair Market Rent for Boston-Cambridge-Quincy, MA-NH HUD Metro FMR Area, a 2-bedroom in 01970 carries an estimated $2,560/mo in gross rent — about a 4.01% cap rate and $17,060/yr in estimated NOI at the $425,000 list price. Adjust every assumption in the calculator below.
Beds
2
Baths
1
SqFt
810
Style
Condominium
Built
1920
Beautifully updated and perfectly positioned for North Shore living, this stylish Salem condo offers the ideal blend of modern comfort, thoughtful design, and everyday convenience. Set in a small association, this upper-level residence feels bright, polished, and easy to love from the moment you step inside. The open-concept layout creates a comfortable flow between the living, dining, and kitchen areas, making the home well suited for quiet nights in, casual entertaining, or hosting friends before heading downtown. The kitchen is a true standout, featuring sleek cabinetry, generous storage, a dramatic oversized island, granite counters, a curved trough sink, and a wall of pantry-style cabinets that brings both function and style to the space. Mini-split heating and cooling offer year-round comfort, while wood flooring, recessed lighting, and a fresh, modern feel add to the home’s appeal. The bedroom spaces are comfortable and flexible, with room for rest, work-from-home needs, or guest space. Low-maintenance condo living makes day-to-day life simple, while your own porch space, additional basement storage, and two deeded off-street parking spaces add valuable convenience. Close to Salem’s historic downtown, restaurants, shops, parks, public transit, commuter routes, and the waterfront, this home offers a lifestyle that is both connected and convenient. Stylish, efficient, and move-in ready, this is a wonderful opportunity to enjoy Salem living with comfort, ease, and character.
Estimates — not financial advice
These figures are illustrative estimates for informational purposes only — not an appraisal, valuation, or guarantee of rent, income, or returns, and not financial, tax, or investment advice. Rent is either the figure reported on the MLS listing — in-place rent that may differ from market and is not verified against the actual leases — or, where the listing reports none, an estimate from HUD Small Area Fair Market Rents, a government benchmark that may differ from actual market rent. Each figure is labelled with its source. Cap rate, NOI, and returns depend on the assumptions shown, which you can change. MLS and other third-party data may be inaccurate or out of date. Verify all figures independently and consult your own financial, tax, and legal advisors before making any investment decision.
Open Houses
Property Details
Financials
Parking
Interior Specifications
Climate & Utilities
Building & Exterior
Property & Lot
Amenities & Appliances
Range • Dishwasher • Microwave • Refrigerator • Freezer • Washer • Dryer • Other
Geography
Floorplan Breakdown
Structural Layout
Living Room
Lvl First14.9 x 13.7
Flooring - Wood
Kitchen
Lvl First19 x 11.9
Flooring - Wood
Primary Bedroom
Lvl First11.3 x 9.1
Flooring - Wood
Bedroom 2
Lvl null13.1 x 10
Bathroom 1
Lvl First7.2 x 6.1
Property History
$425,000
Sep 16, 2026
MLS® 73578067
$402,000
Jul 16, 2025
MLS® 73402280
$389,000
Jul 9, 2025
MLS® 73402280
Listing Agent: Amanda Plecinoga
Listing Office: Keller Williams Realty Metropolitan
MLS® Number: 73578067