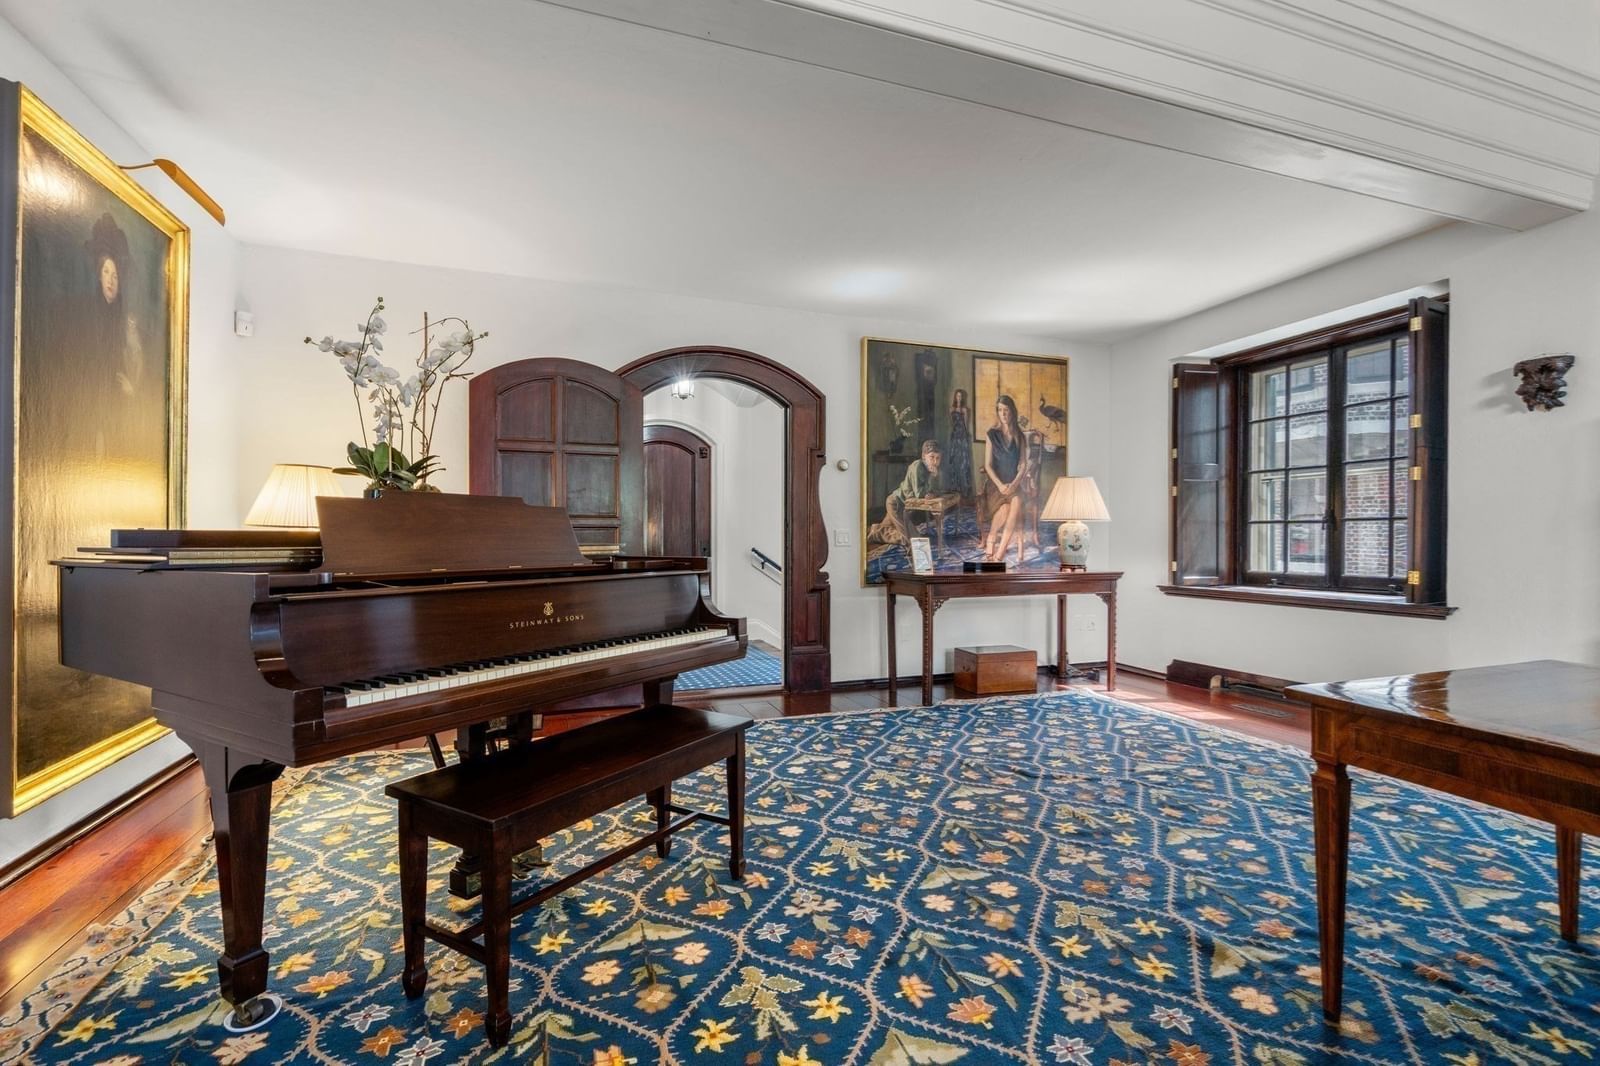
1 West Hill Place Boston — Photo 1 of 34
$5,950,000
Investment Analysis — 1 West Hill Place
Boston, MA 02114 — Beacon Hill
Based on HUD Small Area Fair Market Rent for Boston-Cambridge-Quincy, MA-NH HUD Metro FMR Area, a 6-bedroom in 02114 carries an estimated $5,840/mo in gross rent — about a -0.14% cap rate and $-8,085/yr in estimated NOI at the $5,950,000 list price. Adjust every assumption in the calculator below.
Beds
6
Baths
6
SqFt
6,106
Style
Single Family
Built
1918
Tucked away on a private cul-de-sac in Beacon Hill, this magnificent corner residence at West Hill Place offers a rare combination of privacy, scale, and convenience, complete with a direct parking space at your front door. Spanning over 6,100 square feet, this exceptional home features 6 bedrooms, 5 full baths, and 2 half baths, blending historic character with thoughtful modern living. Bathed in natural light from exposures on three sides, the home is designed for both grand entertaining and comfortable everyday living. A dramatic two-story great room with soaring beamed ceilings serves as the centerpiece of the home, while a formal dining room overlooks the space from above. The spacious eat-in kitchen is appointed with premium appliances, Downsview custom cabinetry, abundant storage, and generous Black Mahogany counter space. A handsome library with a wet bar provides an inviting retreat, and six fireplaces throughout add warmth and timeless charm.The expansive primary suite features South & West exposures, a walk-in closet, and a beautifully appointed en-suite bath. Five additional generously sized bedrooms, including including a private lower-level au pair suite complete with a kitchenette and full bath, offer exceptional flexibility for family, guests, or home office needs. Crowning the residence is a spectacular private roof deck showcasing sweeping views of the Charles River, Cambridge, and the Boston skyline, creating an extraordinary setting for outdoor entertaining and relaxation. Ideally located just moments from the Public Garden and the renowned shops, cafés, and restaurants of Charles Street, this rare offering presents an unparalleled opportunity to experience Beacon Hill living at its finest.
Estimates — not financial advice
These figures are illustrative estimates for informational purposes only — not an appraisal, valuation, or guarantee of rent, income, or returns, and not financial, tax, or investment advice. Rent is either the figure reported on the MLS listing — in-place rent that may differ from market and is not verified against the actual leases — or, where the listing reports none, an estimate from HUD Small Area Fair Market Rents, a government benchmark that may differ from actual market rent. Each figure is labelled with its source. Cap rate, NOI, and returns depend on the assumptions shown, which you can change. MLS and other third-party data may be inaccurate or out of date. Verify all figures independently and consult your own financial, tax, and legal advisors before making any investment decision.
Open Houses
Property Details
Financials
Parking
Interior Specifications
Climate & Utilities
Building & Exterior
Property & Lot
Amenities & Appliances
Gas Water Heater • Range • Dishwasher • Disposal • Microwave • Refrigerator • Freezer • Washer • Dryer • Range Hood
Neighborhood
Public Transportation • Shopping • Park • Walk/Jog Trails • Medical Facility • Laundromat
Geography
Floorplan Breakdown
Structural Layout
Living Room
Lvl First19.5 x 27.166666666
Beamed Ceilings, Flooring - Hardwood, Window(s) - Picture, Open Floorplan
Dining Room
Lvl Second19.5 x 8.333333333
Closet/Cabinets - Custom Built, Flooring - Wood, Recessed Lighting, Crown Molding
Kitchen
Lvl Second19.333333333 x 18.75
Bathroom - Half, Closet/Cabinets - Custom Built, Flooring - Hardwood, Flooring - Wood, Dining Area, Countertops - Upgraded, Kitchen Island, Cabinets - Upgraded, Remodeled, Gas Stove
Family Room
Lvl First13.5 x 18.75
Wet Bar
Primary Bedroom
Lvl Third18.583333333 x 17.25
Bathroom - Full, Bathroom - Double Vanity/Sink, Walk-In Closet(s), Flooring - Hardwood
Bedroom 2
Lvl Third13.5 x 17.416666666
Bedroom 3
Lvl Fourth Floor13.083333333 x 18.75
Fireplace, Closet, Flooring - Hardwood
Bedroom 4
Lvl Fourth Floor12.25 x 14.666666666
Bathroom - Half, Walk-In Closet(s), Flooring - Hardwood
Bedroom 5
Lvl Fourth Floor5.916666666 x 16.166666666
Closet, Flooring - Hardwood
Property History
$5,950,000
Sep 8, 2026
MLS® 73573491
$6,250,000
Jul 31, 2026
MLS® 73530056
$6,250,000
Jun 4, 2026
MLS® 73530056
$6,900,000
Mar 27, 2026
MLS® 73330761
$6,900,000
Jan 30, 2025
MLS® 73330761
$7,500,000
Oct 17, 2024
MLS® 73236707
$7,500,000
May 13, 2024
MLS® 73236707
Listing Agent: Paul Whaley/Charlie Ring Team
Listing Office: Coldwell Banker Realty - Boston
MLS® Number: 73573491